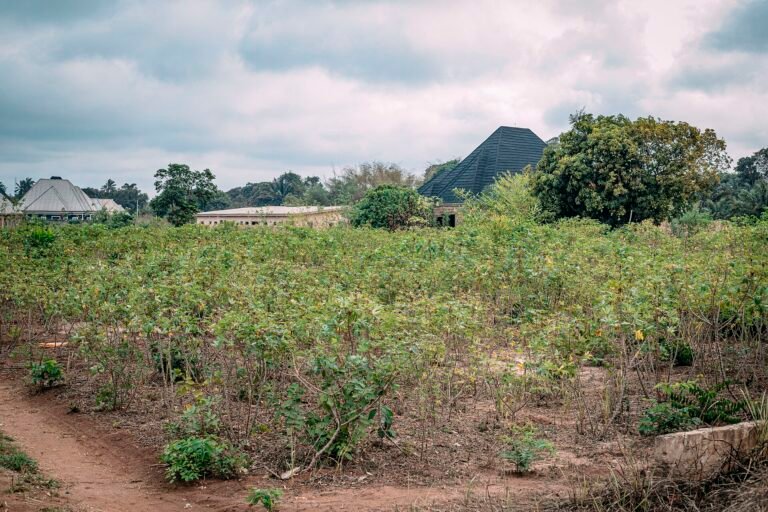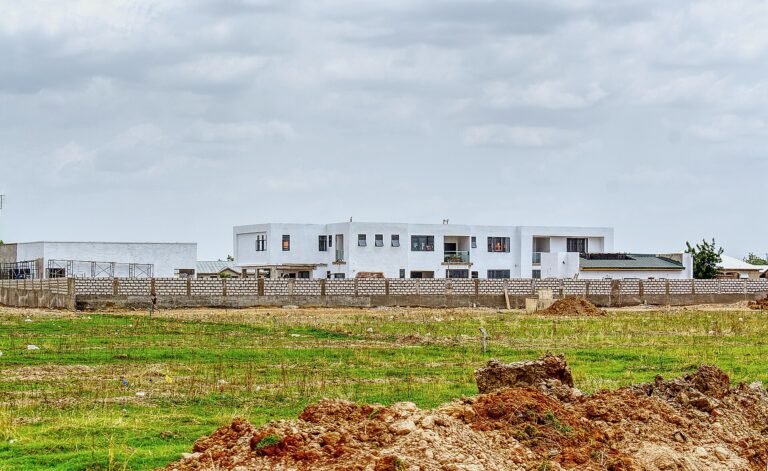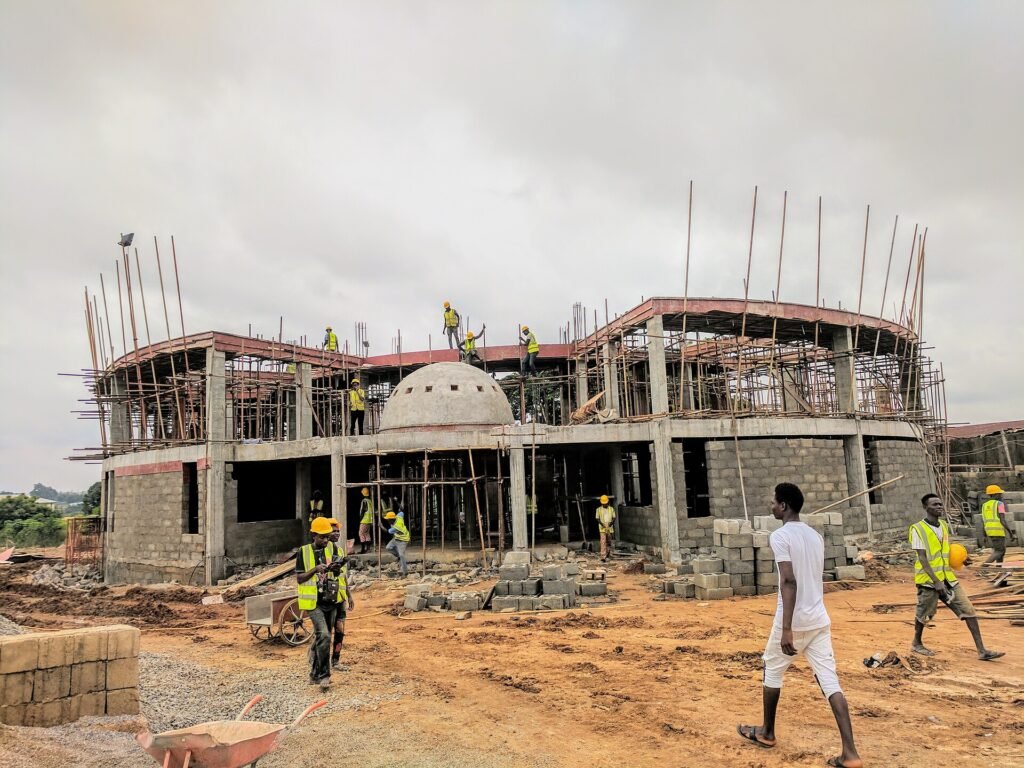
Almost every Nigerian who builds a house runs out of money at least once. It is so common that it has become a normal part of the story: the family that started in 2019 and is still at lintel level, the uncompleted buildings visible from every road in every state, the block of flats standing roofed but unplastered for years while the owner saves again.
This is not usually because people are careless. It is because building costs in Nigeria are genuinely hard to predict. Material prices move, sometimes sharply. Projects take years, and a budget set at the start can be seriously out of date by the time you reach finishing. Costs arrive in an uneven pattern, with some stages consuming money far faster than others. And most first-time builders plan for the visible parts, the walls and the roof, while underestimating the two stages that quietly consume the largest share of the budget: finishing and external works.
The way to build without stalling is to understand the shape of the spend before you start, budget in stages, and keep a contingency you refuse to touch. This guide breaks a build into its stages, explains what happens at each, indicates roughly what proportion of the budget each typically consumes, and flags the specific trap at each stage. Figures are illustrative and used to make proportions clear. Always get current quotes locally, because material prices in Nigeria change and vary by state. For the land side, see our complete guide to buying land in Nigeria.
How to estimate before you have a design
The quickest sensible estimate uses cost per square metre.
Rough build cost = floor area in square metres × current local cost per square metre
To use it, you need two things: the size of the house you want, and a current local rate. Get the rate by asking two or three builders in that specific area what they are currently charging per square metre for a comparable standard of finishing, and by asking somebody who has just completed a similar house what they actually spent.
Typical sizes for planning: a modest three-bedroom bungalow is often somewhere around 120 to 160 square metres. A four-bedroom duplex is commonly 250 to 350 square metres across both floors.
Two adjustments matter. Finishing standard can change the total dramatically, easily by half again between basic and high-end, because finishing is where the expensive choices live. Location changes both labour rates and transport costs for materials.
The stages, and where the money goes
Here is a typical distribution for a bungalow. Proportions shift with design and standard, but the shape is consistent.
| Stage | Typical share of build cost |
|---|---|
| Design, approvals and site preparation | 5 to 8 per cent |
| Foundation and substructure | 12 to 18 per cent |
| Superstructure: walls to roof level | 15 to 20 per cent |
| Roofing | 10 to 15 per cent |
| Doors, windows and first-fix services | 12 to 15 per cent |
| Plastering and screeding | 6 to 8 per cent |
| Finishing | 25 to 30 per cent |
| External works | 10 to 15 per cent |
Look at that finishing figure. It is the largest single line, and it is the stage most people budget least carefully for, because at design stage nobody is thinking about tiles, doors, ceiling, paint, kitchen units and sanitary ware. That mismatch is the main reason buildings stand roofed and empty across this country.
Stage one: design, approvals and site preparation
What happens: an architect produces drawings, an engineer produces structural design and calculations, a soil test is carried out where required, building approval is obtained, and the site is cleared and set out.
The trap: skipping approval to save time and money. It is the most expensive economy in Nigerian construction, because building without approval risks a stop-work order or worse. See building plan approval in Nigeria.
The other trap: designing without reference to your budget. Tell your architect your number at the first meeting and ask them to design to it. A beautiful design you cannot afford to build is a very expensive drawing.
Stage two: foundation and substructure
What happens: excavation, blinding, reinforcement, concrete footings or a raft, blockwork to damp-proof course level, filling and compaction, and the ground floor slab.
The trap: the ground. Foundation cost varies enormously with what is underneath. Rock is expensive to excavate. Soft or waterlogged ground needs a more substantial and costly solution. Filled land settles. This is why the soil test matters, and why builders in the same city quote very different foundation costs for the same house.
Advice: never economise here. Everything above rests on it, and remedial work on foundations is close to impossible once the building is up.
Stage three: superstructure
What happens: blockwork from damp-proof course up, columns, lintels, and for a storey building, the decking.
The trap: block quality. Blocks vary a great deal, and cheap blocks with too little cement crumble, crack and absorb water. Ask what mix is used, inspect a sample, and test one by dropping it. This is not the place to save.
Second trap: buying materials in large quantities early to “beat price increases”, then having them sit on site, get stolen, or degrade. Cement in particular does not store well in humid conditions.
Stage four: roofing
What happens: roof trusses or timber structure, then covering, whether long-span aluminium, stone-coated steel, or another material.
The trap: the timber. Poorly seasoned or untreated wood warps and attracts termites, and by the time you find out, the covering is on top of it. Insist on properly treated timber and inspect it before it goes up.
Priority: get the building roofed as early as you can afford, because an unroofed structure deteriorates in the rain and every subsequent stage is easier under cover.
Stage five: doors, windows and first-fix services
What happens: electrical conduits and boxes chased into walls, plumbing pipework run, then door frames and windows installed.
The trap: doing services after plastering, which means breaking finished walls. Sequence matters, and a builder who wants to plaster before services are in is a builder to question.
Second trap: under-specifying the electrical installation. Adding circuits later is disruptive and expensive. Plan for what you will actually use, including air conditioning, a borehole pump, and an inverter or generator change-over.
Stage six: plastering and screeding
What happens: internal and external rendering, and floor screed.
The trap: rushing it. Poor plastering shows through every coat of paint you will ever apply, and uneven screed makes tiling more expensive and worse-looking.
Stage seven: finishing
What happens: floor and wall tiling, ceiling, painting, doors, sanitary ware, kitchen fittings, electrical fittings, wardrobes.
The trap: this stage has the widest cost range of any, because every item has a cheap version and an expensive version, and the decisions come one after another when you are tired and nearly finished. A tile at one price and a tile at three times that price cover the same square metre.
Advice: decide the finishing schedule at design stage and price it then, not when you get there. Write down the specific tile, the specific door, the specific paint. Then, if money is tight, phase it deliberately: finish the rooms you need to move in, and leave others for later, rather than doing everything to a standard you will regret.
Stage eight: external works
What happens: fence and gate, drainage, septic tank and soakaway, borehole and overhead tank, driveway, and any landscaping.
The trap: this stage is routinely left out of the budget entirely, and it is not small. A borehole alone can be a very significant cost depending on the depth required in your area, and a perimeter fence on a large plot is a serious piece of construction in its own right.
Advice: price the borehole locally before you buy the land. Depths and costs vary hugely between areas, and it is a genuine factor in choosing a plot.
The costs outside the building itself
Beyond the stages above, budget for:
- Land, and all its purchase costs. See the real cost of buying land
- Professional fees for architect, engineer and, if used, a quantity surveyor
- Building approval fees
- Site security, especially where materials are stored
- Transport of materials to site
- Water for construction, which for a large build is a real cost
- Contingency of at least ten to fifteen per cent, which you do not spend unless something genuinely goes wrong
- Your rent throughout the build, which is easy to forget and frequently the largest hidden cost of building rather than buying
How to keep control
- Get a bill of quantities. A quantity surveyor’s schedule of materials and quantities is the single best money you can spend on a build. It turns “we need more cement” into a checkable number.
- Buy materials yourself where practical, or at least verify quantities and prices independently.
- Pay labour by stage, against completed and inspected work, never far in advance.
- Visit the site, often and unpredictably. Projects where the owner appears regularly go better than projects where they do not.
- Keep written records of every purchase, every payment and every agreement.
- Do not start until you can fund at least to roof level. A roofed shell can wait. An unroofed one deteriorates.
- Resist mid-build design changes. They are the most expensive words in construction.
- Protect the contingency. It is not spare money.
Final thoughts
Building your own house in Nigeria remains one of the best-value things a family can do, because you keep the developer’s margin and you get exactly the house you designed. Plenty of people do it successfully, on ordinary incomes, over a few disciplined years.
The ones who succeed treat it as a project with a plan rather than an adventure funded by whatever arrives each month. They design to a budget instead of designing first and worrying later. They spend properly on the foundation and the roof, which are the two things you cannot fix afterwards. They get to roof level before they slow down. They price finishing and external works honestly at the start, because those two stages together commonly consume close to half the budget. And they hold a contingency they genuinely refuse to touch.
Do that and your build finishes. Skip it and you join the long line of Nigerian buildings that are structurally sound, entirely legitimate, roofed, fenced, and still, six years later, waiting for tiles.