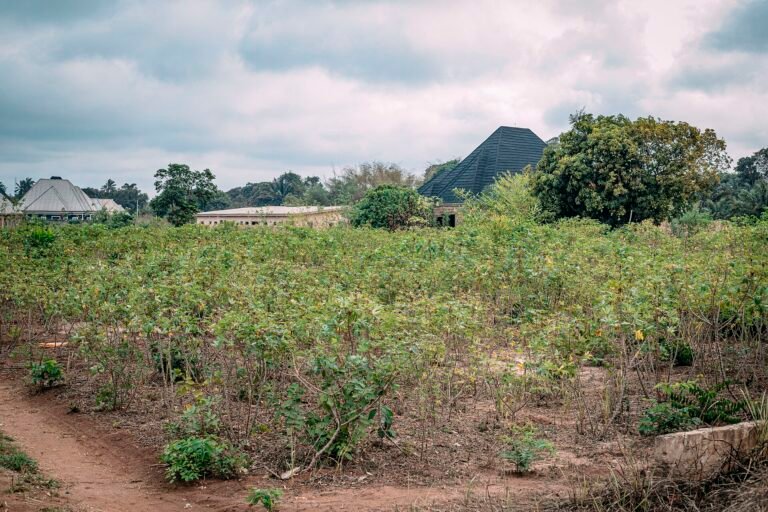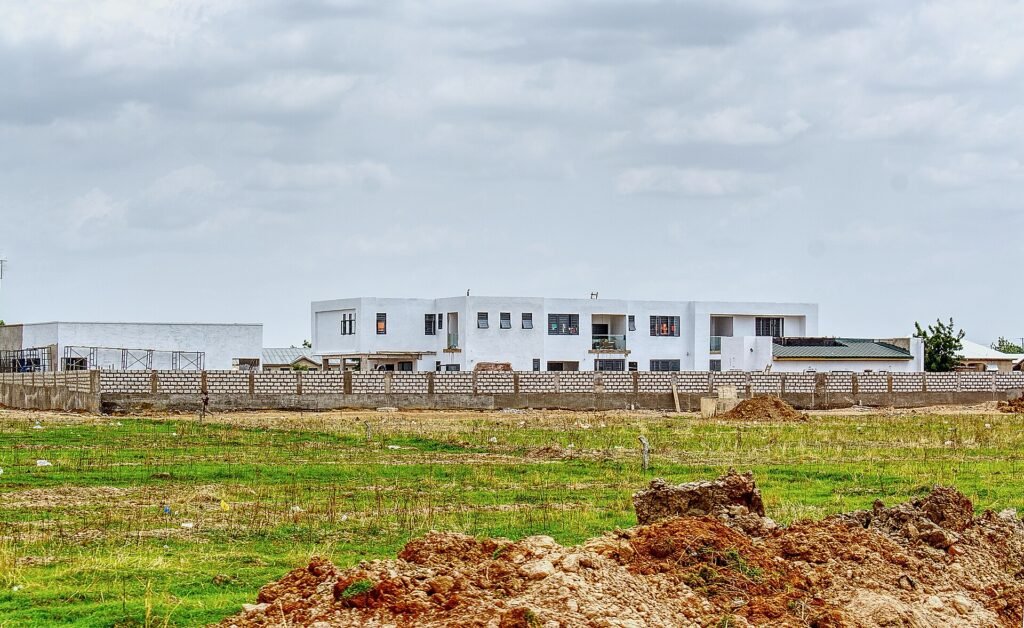
You have bought the land. The title is clean, the survey is charted, the deed is registered and the plot is fenced. Now you want to build. At this point a great many Nigerians simply hire a bricklayer, buy blocks and start, on the reasonable-sounding logic that it is their land and they can do what they like on it.
That logic is wrong, and the consequences range from irritating to catastrophic. Owning land gives you the right to occupy it. It does not give you the right to erect whatever you please on it. Every state, and the Federal Capital Territory, requires that building works be approved by the relevant physical planning authority before construction begins. The approval is variously called a building plan approval, a development permit or a planning permit, and it is issued only after your drawings have been examined against the planning rules for that area.
The reason for the requirement is not simply revenue, whatever people say at the site. Planning control is what keeps a house from being built inside a road corridor, keeps a four-storey block from going up on a foundation designed for two, keeps drainage channels open, keeps setbacks intact so that a fire truck can reach a burning building, and keeps a filling station from appearing between two family homes. Where those controls fail, the results in Nigeria have sometimes been buildings that collapse with people inside them. This guide sets out what approval involves, what you need, what it costs, and what happens if you skip it. For everything that comes before this stage, see our complete guide to buying land in Nigeria.
Who approves what
The authority depends on where you are.
In a state, the state’s physical planning permit authority or town planning agency issues development permits, sometimes with local planning offices handling smaller residential works. Lagos has a dedicated state permit authority. Other states operate through their ministries of lands, physical planning or urban development.
In the Federal Capital Territory, the Development Control Department of the FCT Administration handles building approvals, and it enforces the Abuja Master Plan strictly. See our Abuja land buying guide.
Inside a private estate, you will usually also need the estate’s own design approval, on top of the government approval. Estates commonly impose rules on building lines, height, external finishes, fencing and the time within which you must build. Read those rules before you buy, and read buying a home in an estate.
What you must submit
The list varies, but the shape is consistent across the country. Expect to provide:
Ownership and land documents
- Your title document: Certificate of Occupancy, registered deed of assignment, or the applicable evidence of title
- The registered survey plan
- Evidence that the land use permitted matches what you intend to build
- Evidence of payment of applicable land charges and, where relevant, ground rent
Drawings, prepared by registered professionals
- Architectural drawings: site plan, floor plans, elevations, sections
- Structural drawings and structural calculations, signed by a registered structural engineer
- Mechanical and electrical drawings for anything beyond the simplest building
- Drainage and sewage details
Technical reports
- A soil investigation or geotechnical report, normally required for multi-storey buildings and frequently for anything of substance
- Environmental impact information for larger or non-residential developments
- Fire safety details for commercial and public buildings
Personal and statutory
- Your identification and passport photographs
- Tax clearance certificate
- The completed application form and payment of the assessed fees
Two points that catch people out. First, the drawings must be produced and signed by professionals registered with their respective regulatory bodies. Drawings from an unregistered draughtsman will not be accepted, however good they look. Second, a soil test is not a formality. Nigeria has had building collapses traced to foundations designed without knowledge of the ground beneath them.
The process, step by step
- Pre-application enquiry. Find out the planning rules for your specific plot: permitted use, allowed number of floors, required setbacks from the boundary and the road, allowed site coverage, and parking requirements. Doing this before you commission drawings saves money.
- Commission the design from a registered architect, with structural design by a registered engineer.
- Submit the application with all documents and drawings.
- Assessment. The authority reviews the file, checks the title, checks the drawings against the planning standards and confirms the plot against the layout and any road or drainage reserves.
- Site inspection. Officers visit to confirm the plot, its boundaries and existing conditions.
- Demand notice and payment of the assessed fees.
- Approval, issued as a permit with stamped, approved drawings.
- Construction, with the approved drawings kept on site and the permit displayed where required.
- Stage inspections. Many authorities inspect at defined stages such as foundation, decking and completion.
- Completion certification, where the state requires it before occupation.
What it costs and how long it takes
Fees are set by each state, revised from time to time, and calculated by reference to things like floor area, land use, number of floors and location. For that reason no article should give you a number to rely on, and you should ask your architect or a planning consultant for the current schedule in your state.
What you can plan around is the structure of the spend:
- Professional fees for architectural and structural design, typically the largest single item
- Soil investigation, where required
- The application and processing fee
- The assessed permit fee, based on the scale of the building
- Any development or infrastructure charges applicable in that area
- Estate design approval fees, if you are in a private estate
On timing, straightforward residential applications in well-organised authorities are often processed within a few weeks to a few months. Larger or more complex applications take longer. The commonest cause of delay, by a wide margin, is an incomplete file, so assemble everything before you submit rather than responding to queries one at a time.
What happens if you build without approval
This is not a small risk in Nigeria and it should be stated plainly.
A contravention or stop-work notice. Officers can order work to stop, often at the most expensive possible moment.
Sealing of the site. Work halts while your borrowed money, your rented equipment and your workmen all continue to cost you.
Penalties and regularisation fees. Where regularisation is permitted at all, it typically costs considerably more than approval would have cost in the first place.
Demolition. For buildings on road corridors, drainage channels, setbacks, government-acquired land or in clear breach of the planning rules, demolition is a real outcome, and it has been carried out in Lagos, Abuja and elsewhere. Compensation in such cases is generally not what owners hope for.
No completion certificate, which affects your ability to let, sell or insure the property.
Difficulty selling. A careful buyer’s lawyer will ask for the approval. Its absence becomes a price negotiation you will lose.
Safety. The one that matters most. A structure built without engineered drawings, on unknown ground, is a risk to the people who will live in it.
Setbacks, coverage and the rules people ignore
A few planning concepts are worth understanding because they shape what you can actually build.
Setback is the distance your building must be kept back from the plot boundary, the road, a drainage channel or a power line. Setbacks vary by road class and by area. Land inside a setback still belongs to your plot but cannot be built on, which is why a plot fronting a major road may have less buildable area than it appears.
Site coverage is the proportion of the plot that may be built on, leaving the rest open for air, light, parking and drainage.
Air space and separation rules govern the distance between buildings.
Land use governs what may be done there. Converting a residential plot to commercial use requires a formal change of use application, not merely a decision and a signboard.
Height and floors are restricted in many areas, especially near airports and in planned districts.
Ask about all five for your specific plot before your architect starts drawing. It is far cheaper to design within the rules than to redesign after a rejection.
Practical advice
- Use registered professionals. Ask for the architect’s and engineer’s registration details, and keep copies.
- Do the soil test. Especially on filled land, near water, or for anything above a bungalow.
- Submit a complete file. Incompleteness is the main cause of delay.
- Keep the approved drawings on site and build to them. Deviating from approved drawings is itself a contravention.
- Do not pay anyone privately to “handle it”. Pay official fees through official channels and collect official receipts.
- Factor approval into your project timeline from the start, not after you have bought sand and blocks.
- In estates, get both approvals, the estate’s and the government’s. One does not substitute for the other.
Final thoughts
Building approval is the step that turns a plot of land into a lawful home, and it is the step most likely to be treated as optional by people who have already spent a great deal of money and are impatient to see walls.
That impatience is understandable and it is expensive. Approval protects you in ways that only become visible later. It confirms in advance that you are not building on a road corridor or a drainage reserve. It puts an engineer’s name behind the structure that your family will sleep inside. It gives you a document that a future buyer, a bank or an insurer will ask for. And it removes, permanently, the quiet anxiety that comes from knowing your building could attract a notice at any time.
So treat it as part of the cost of building, in the same category as cement and roofing sheets. Find out the planning rules for your specific plot before you commission a design. Use registered professionals. Do the soil test. Submit a complete application. Pay the official fees and keep the receipts. Build to the approved drawings.
It adds weeks to your programme and a manageable amount to your budget. What it removes is the possibility that everything you built comes down on a Tuesday morning while you watch.